Property Description
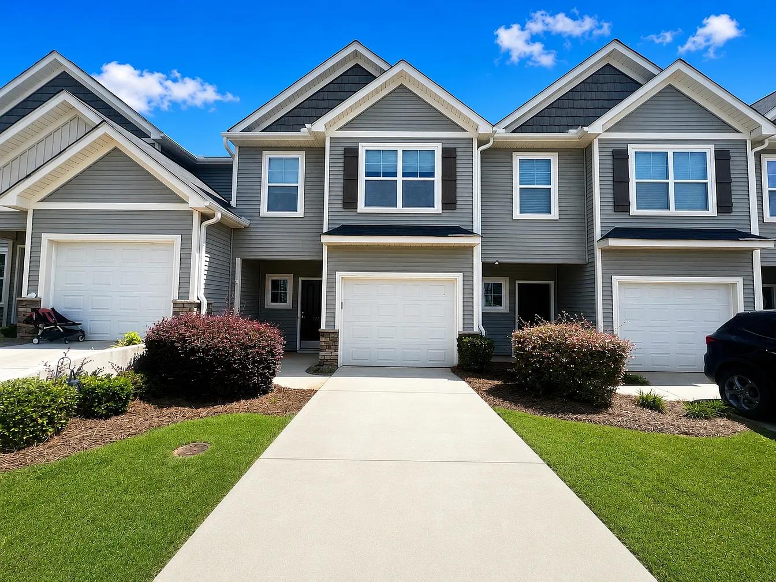
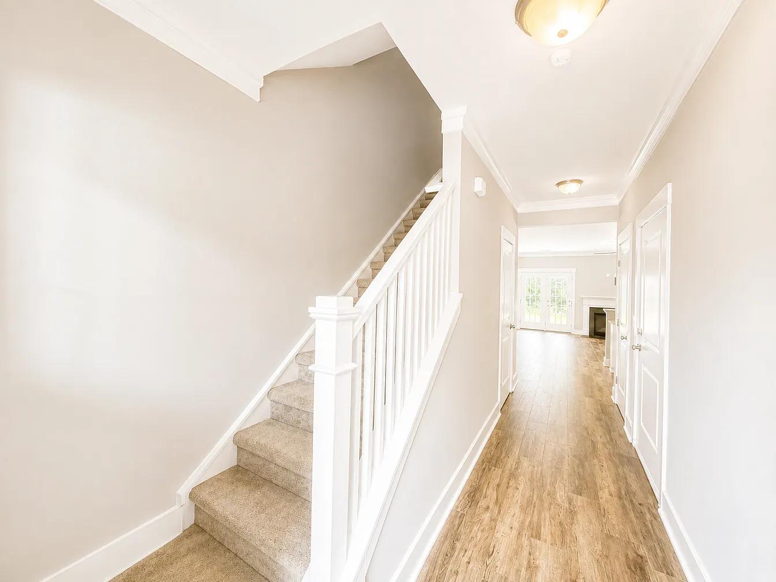
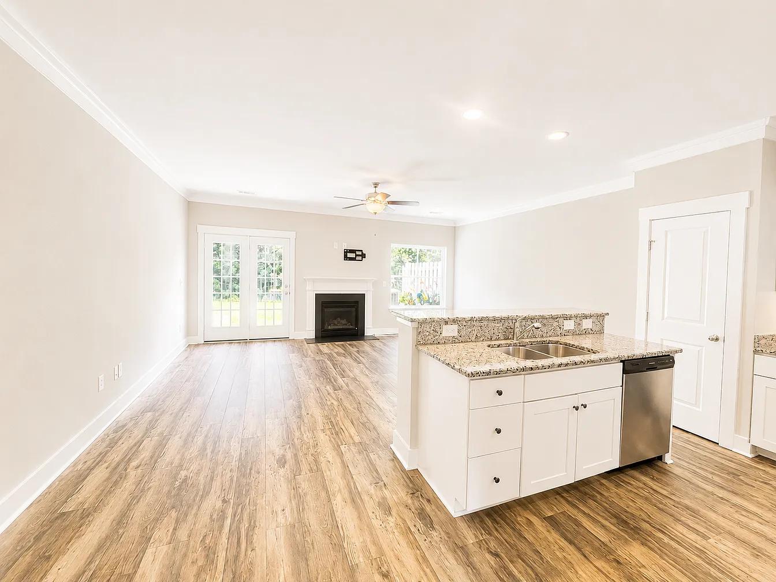
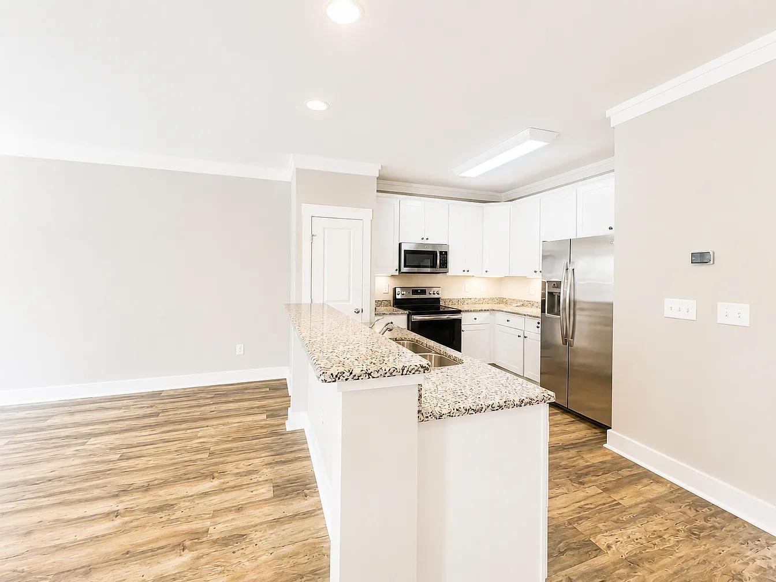
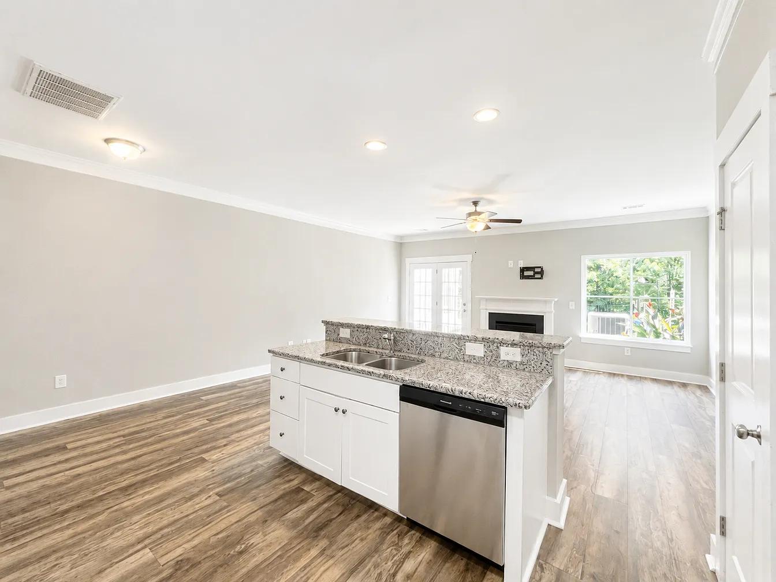
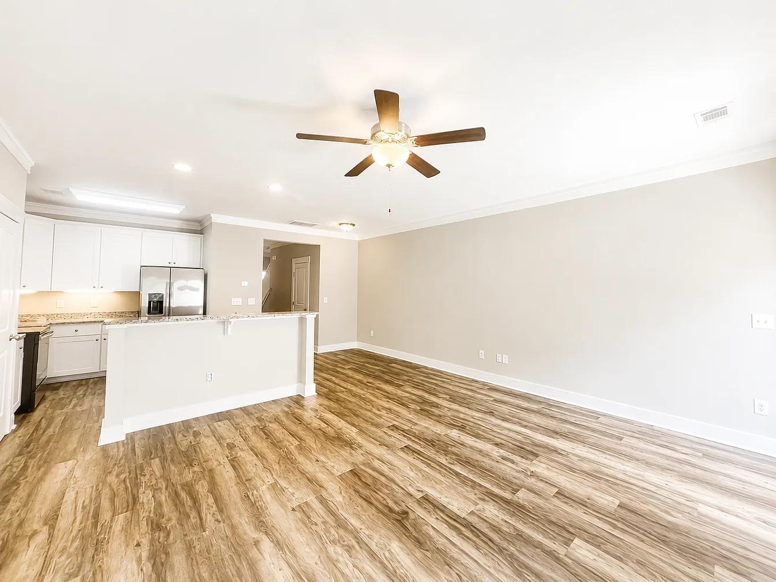
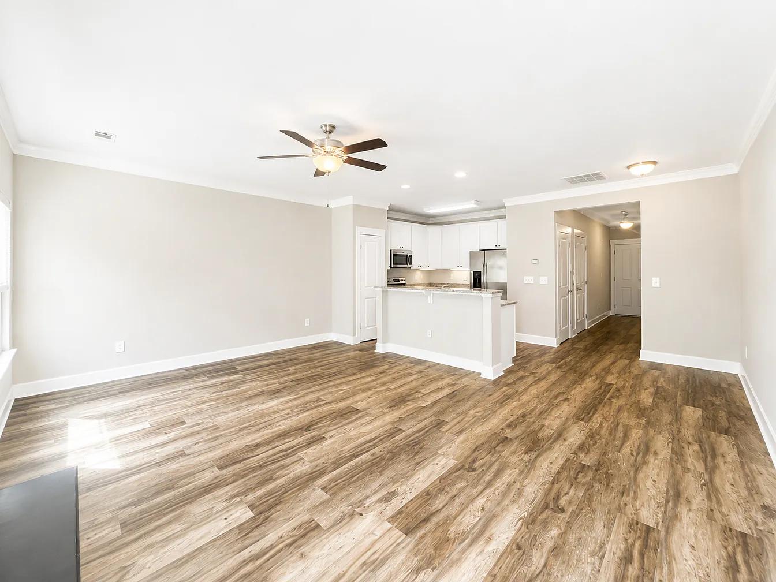
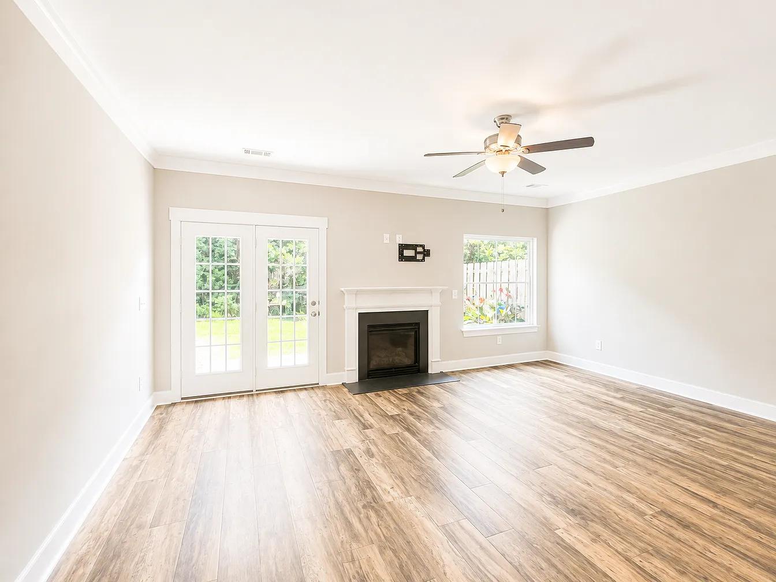
This lovely townhome is ideally located in the heart of Simpsonville and features a desirable open-concept floor plan designed for comfortable everyday living and entertaining.
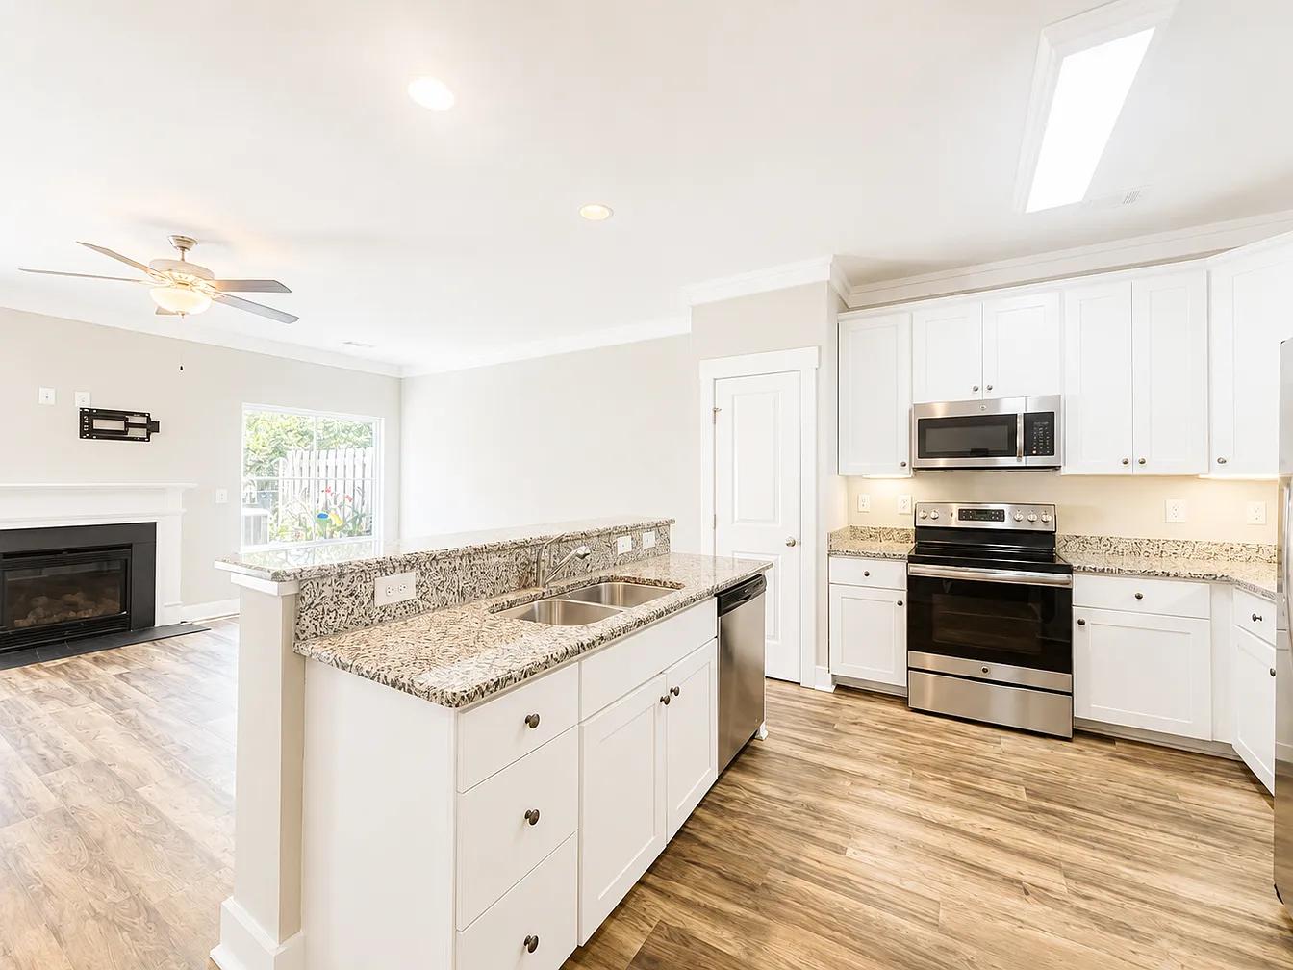
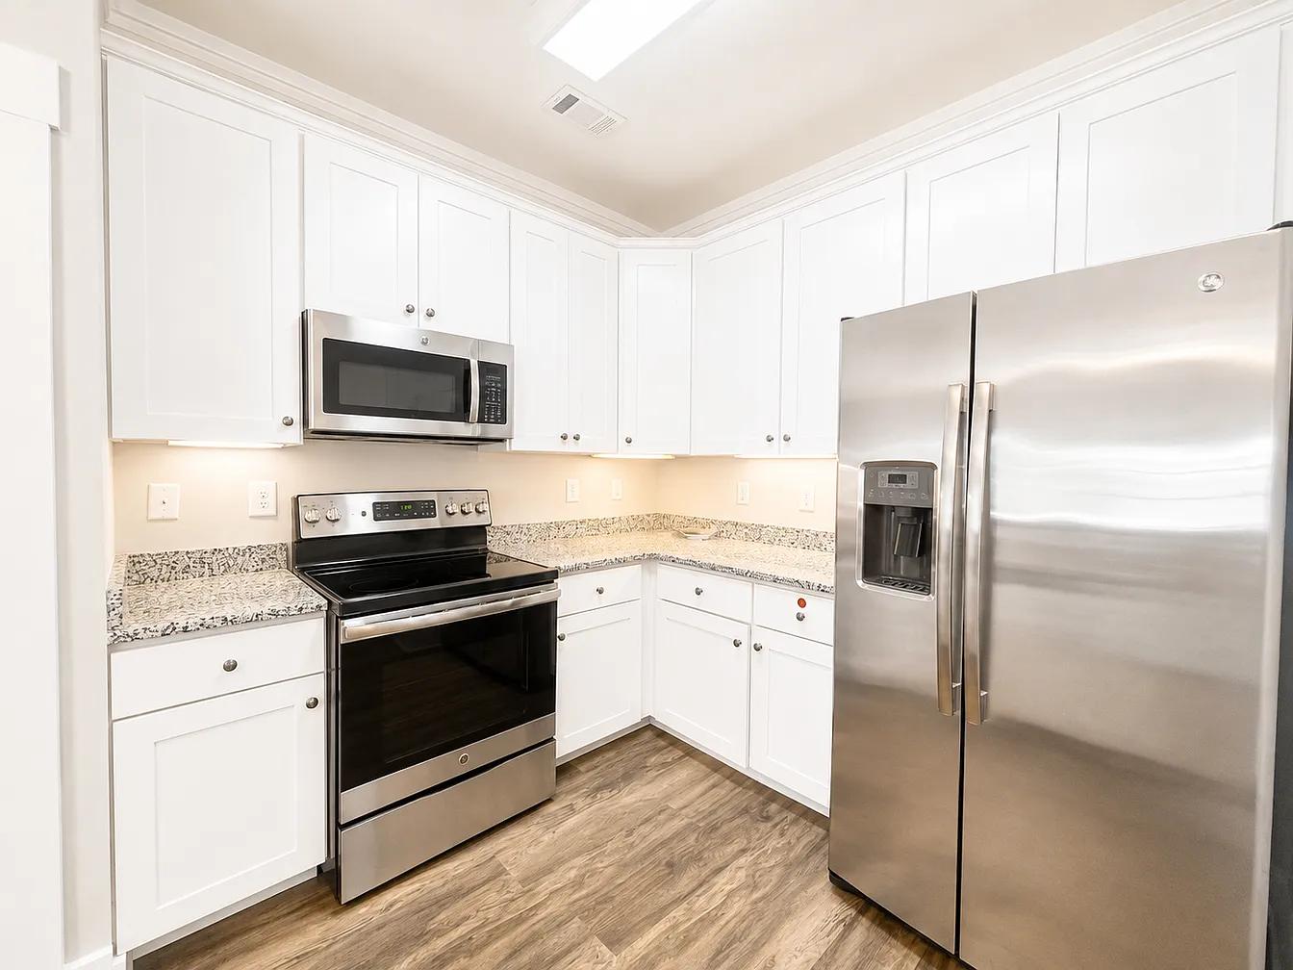
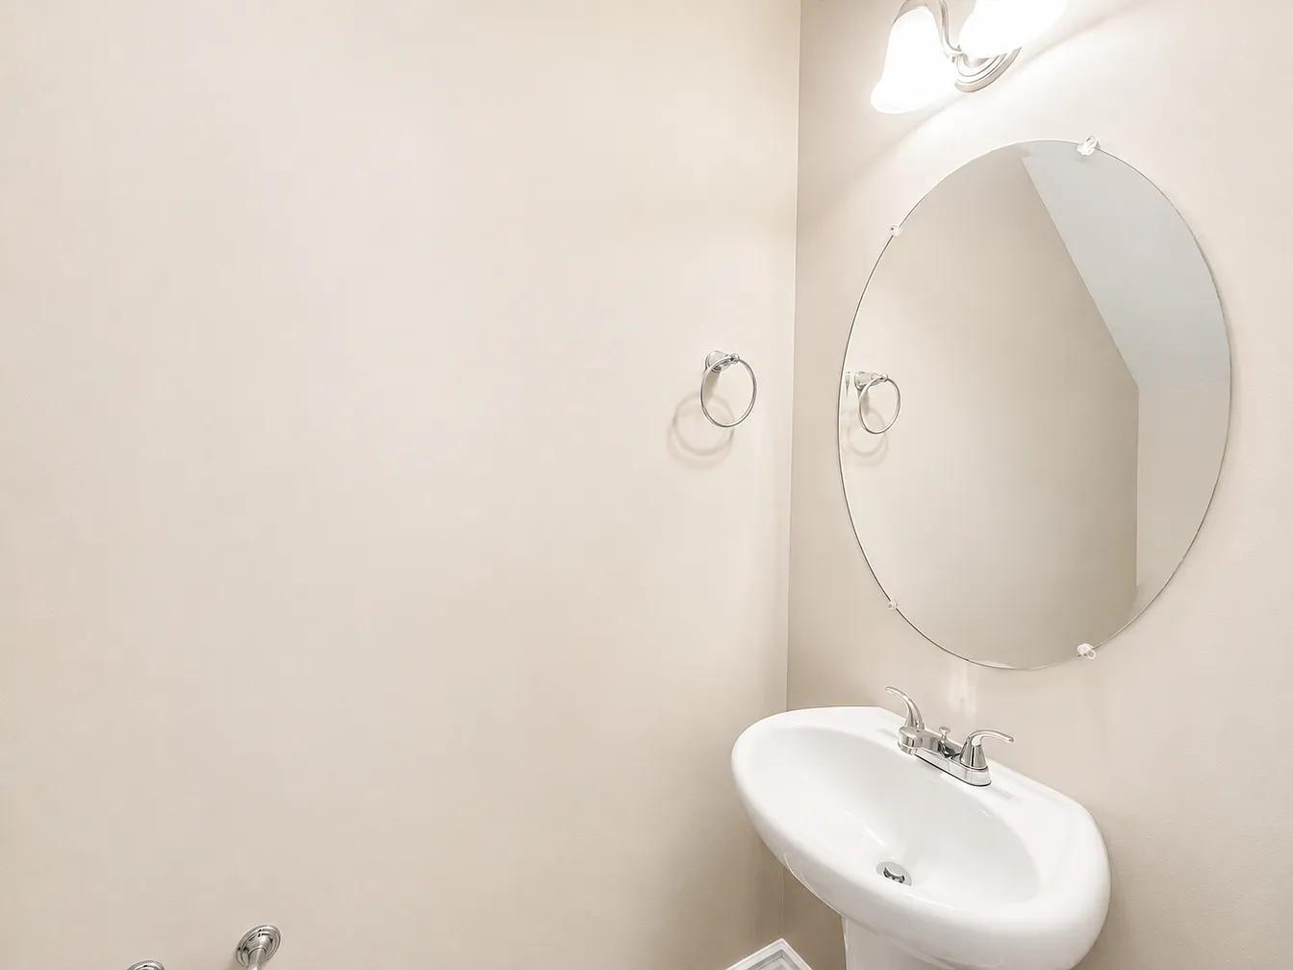
The kitchen is a chef’s dream, offering an abundance of beautiful white cabinetry, stainless steel appliances, a pantry, and a spacious island with seating. The kitchen overlooks the inviting living and dining areas, creating a bright and connected main living space. A convenient half bathroom completes the main level.
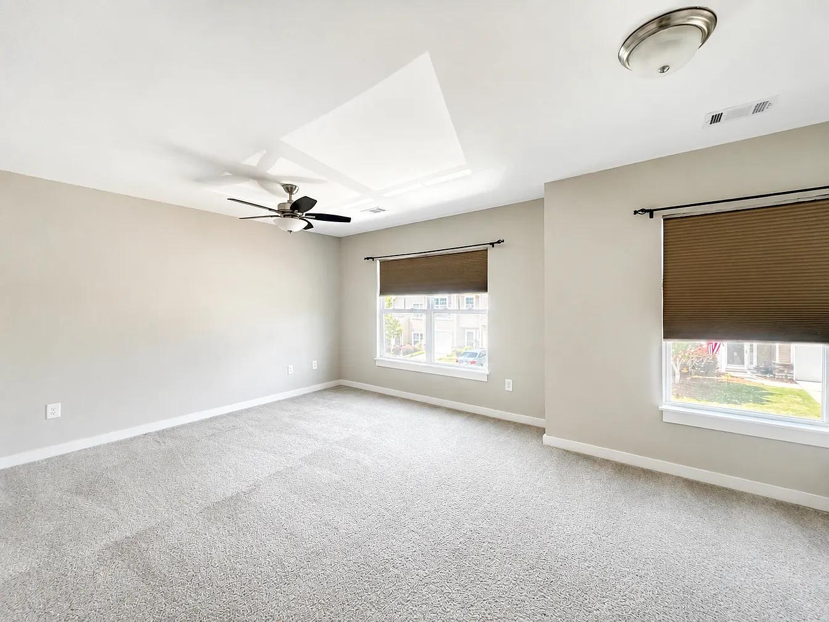
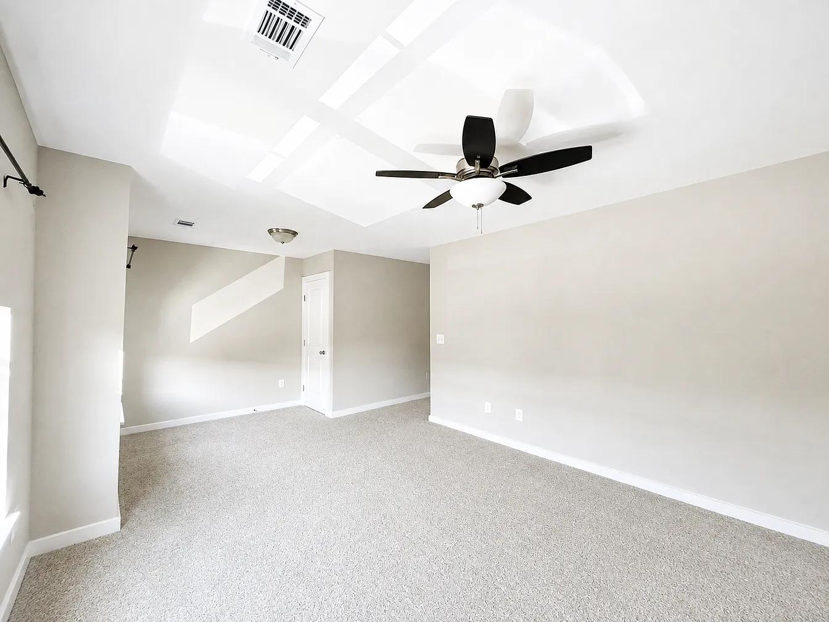
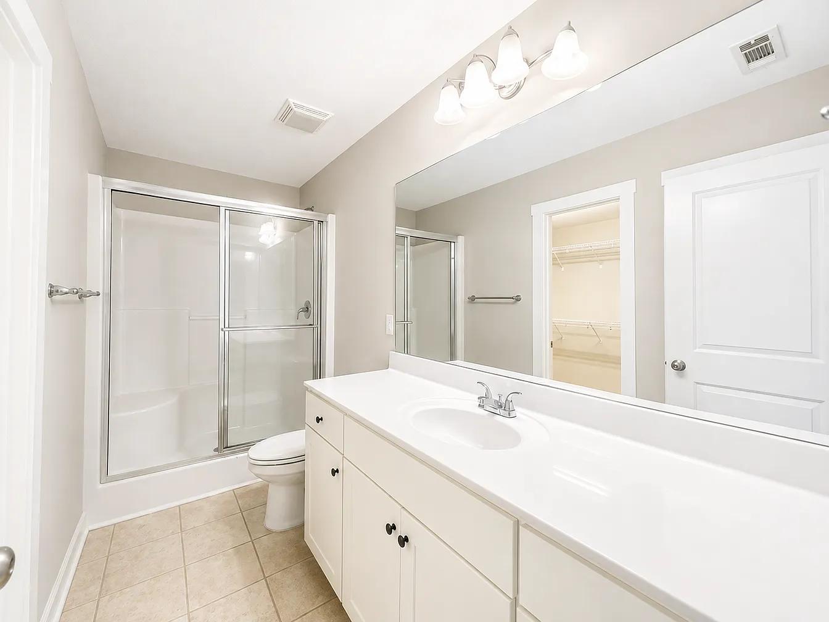
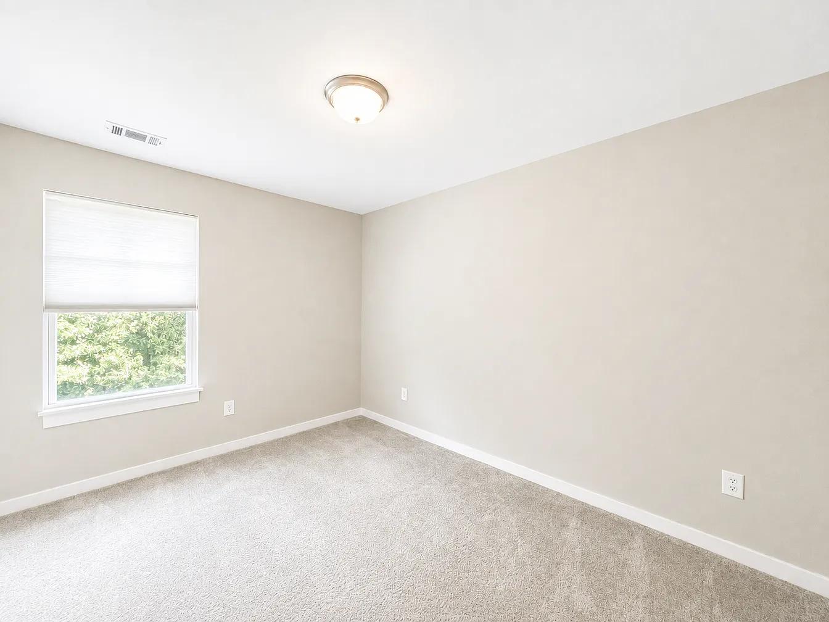
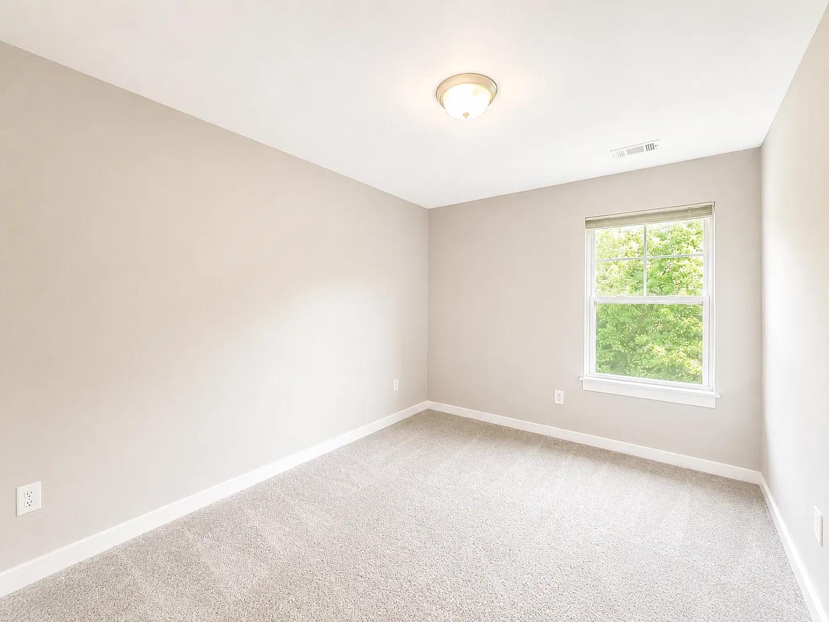
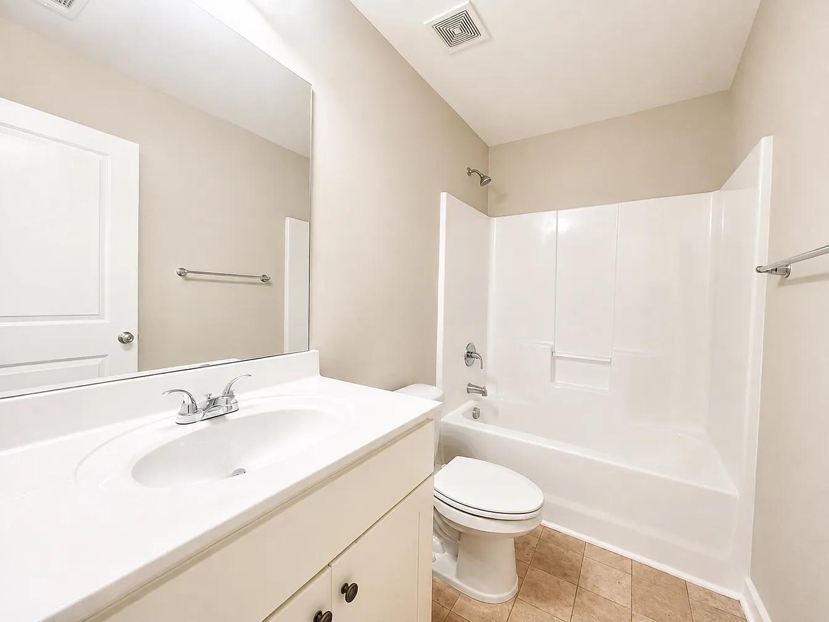
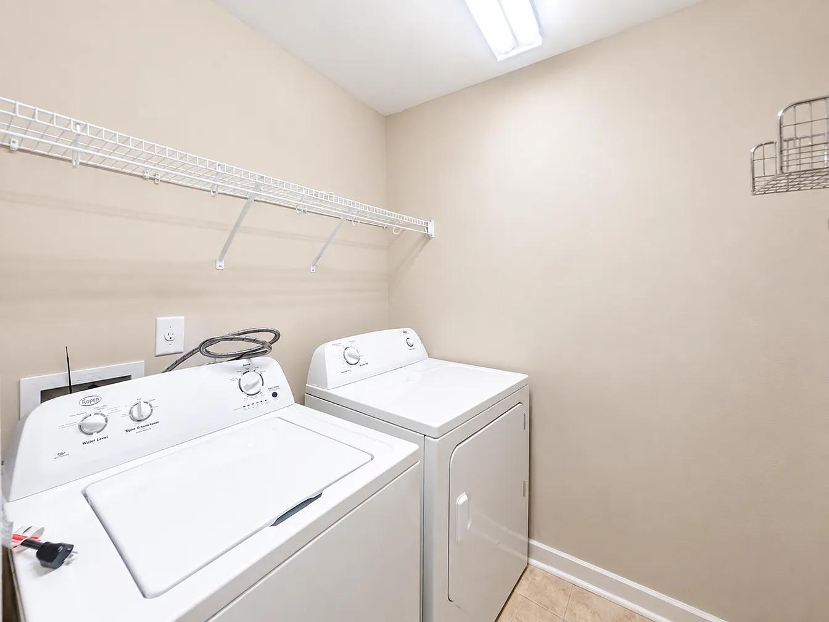
Upstairs, the spacious primary suite features a private en suite bathroom with a dual-sink vanity, large walk-in shower, and generous walk-in closet. Two additional bedrooms and a second full bathroom provide ample space for guests, a home office, or additional living needs. A conveniently located walk-in laundry room completes the second level.
Upstairs, you'll find a spacious loft that offers endless possibilities as a second living area, media room, or playroom. The luxurious primary suite is a true retreat, featuring plenty of room for a sitting area, a spa-inspired ensuite with dual vanities, a large walk-in shower, private water closet, and an oversized walk-in closet.
At Least a 12 month lease is required. No smoking. No pets.
Contact Friddle Property Management at 864-528-6067.
Rental Facts
Square Footage: 1,552 Sqft
Rent Amount: $1,700
Deposit & Fees: $1,700
Lease Term 1 Year
Date Available:
Laundry: Contact Manager
Pets:
- No Pets
Construction Details
Style & Type
Type: Townhouse
Construction Features
Stories: 2
Interior Details
Rooms
Bedrooms: 3
Bathrooms
Full Baths: 2
Half Baths: 1
Appliances
- Stovetop
- Oven
- Microwave
- Dishwasher
- Refrigerator
Heating and Cooling
Heating: Forced Air
Cooling: Other
Flooring
- Hardwood
- Carpet
Interior Features
- Open Floorplan
- Fireplace
Exterior Details
Parking
1 Car Garage - Attached
Exterior Features
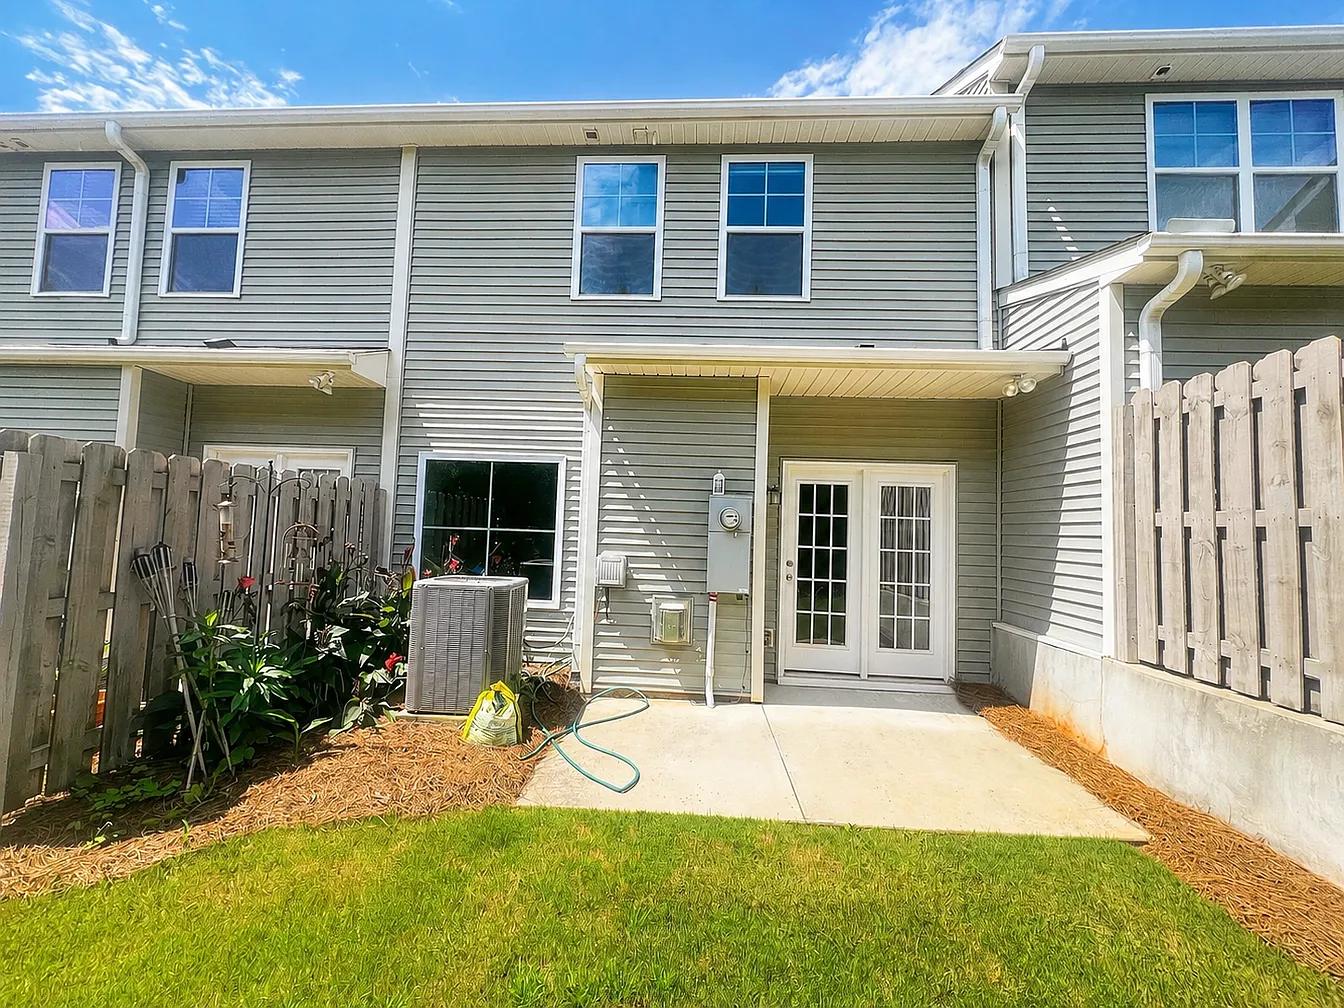
- Patio